Back

2638 White Rock Drive

Buford, GA 30519

The Rains Team
call for more info
404-620-4571
Ask a Question
Send to a Friend
Schedule a Showing
Request More Info
More Homes In
Springs At Clearwater
2768 Clearwater Springs Drive, Buford
2777 Chinquapin Court, Buford
2723 Clearwater Springs Road, Buford
Smart Mortgage Options
Dalton Carter
Lender
Lic. 1566538
Office:
Direct: 678-425-4140
AP Mortgage
340 Jesse Jewell Parkway
Suite 500A
Gainesville, GA 30501
Apply for a Loan
For Sale
MLS Number 10869739
5 Bedrooms
4 Bathrooms
2 Half Baths
6,500 Square Feet *estimated
Summary of 2638 White Rock Drive
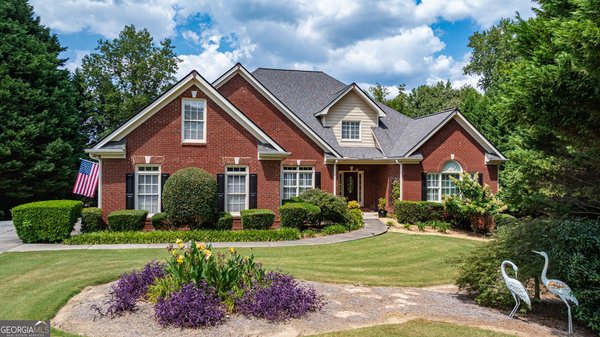
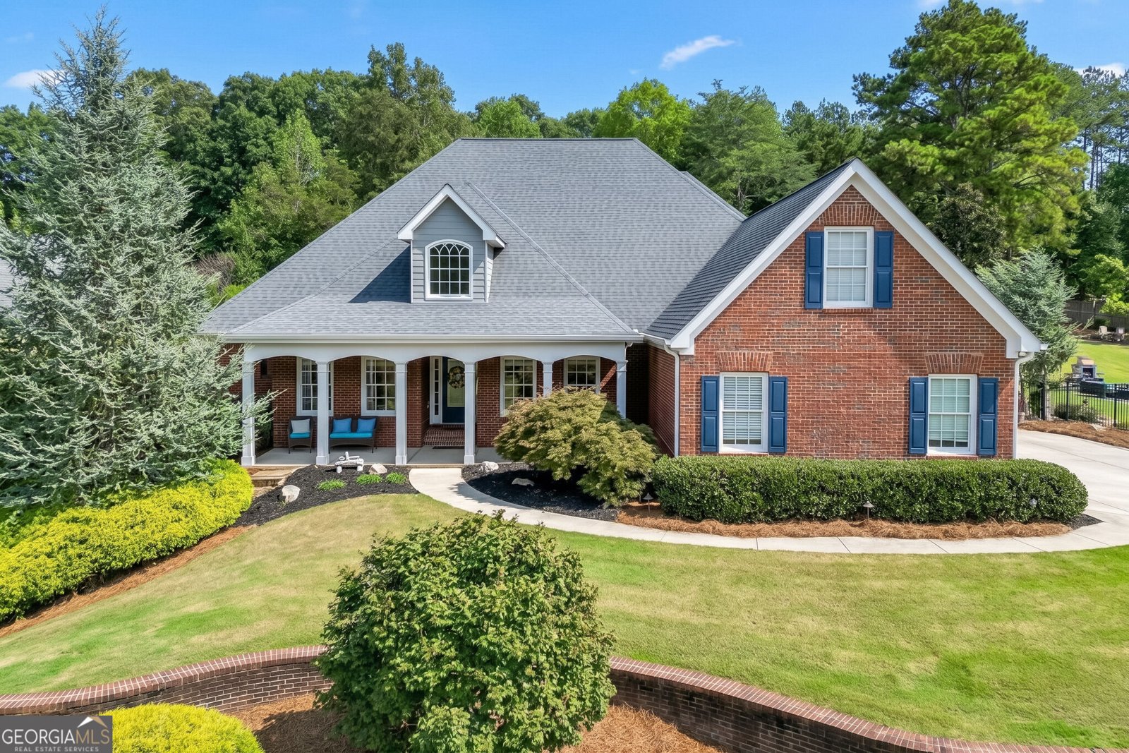
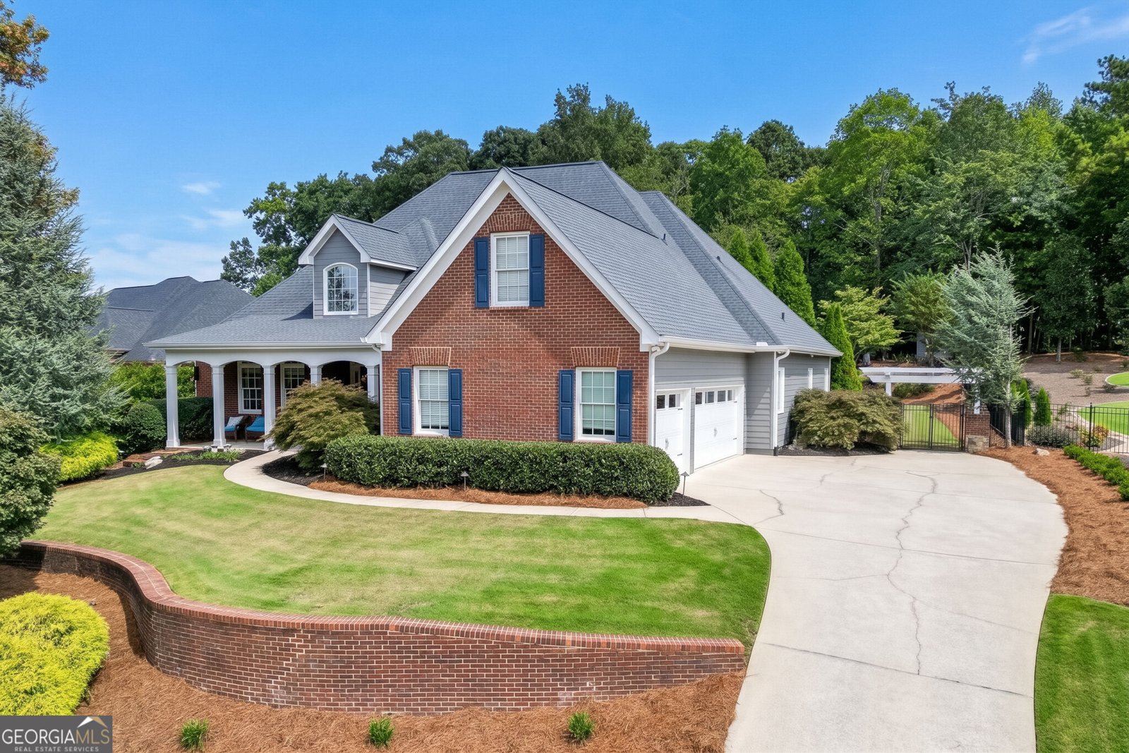
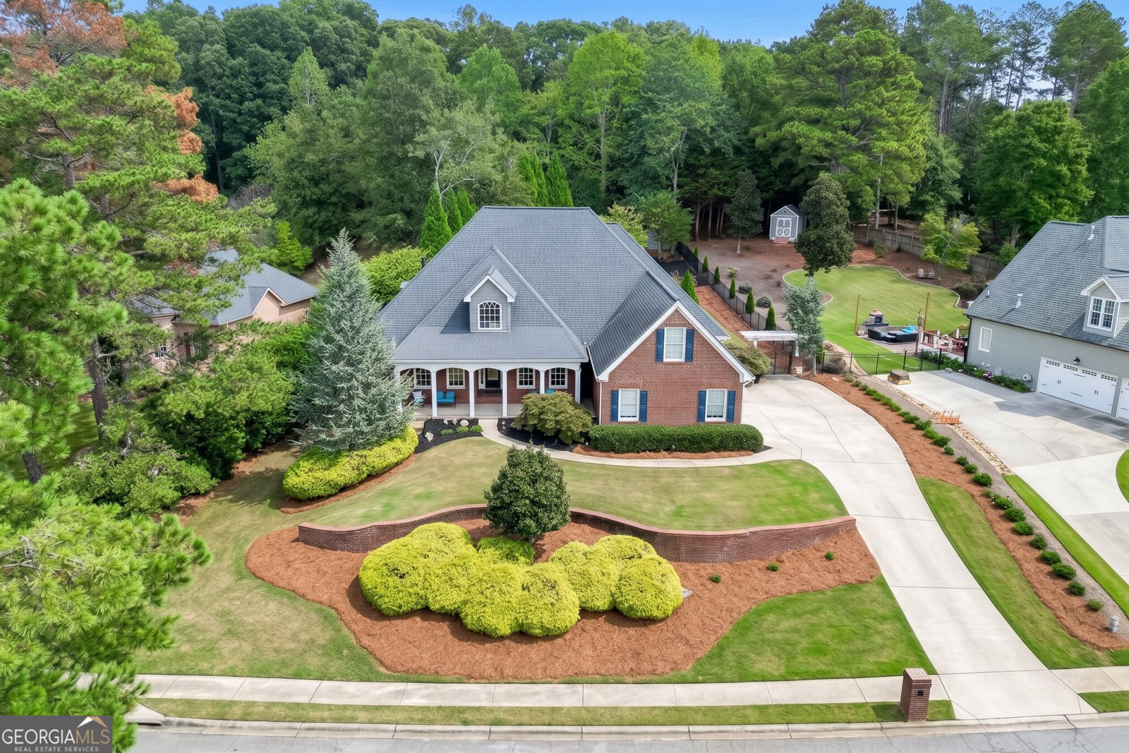
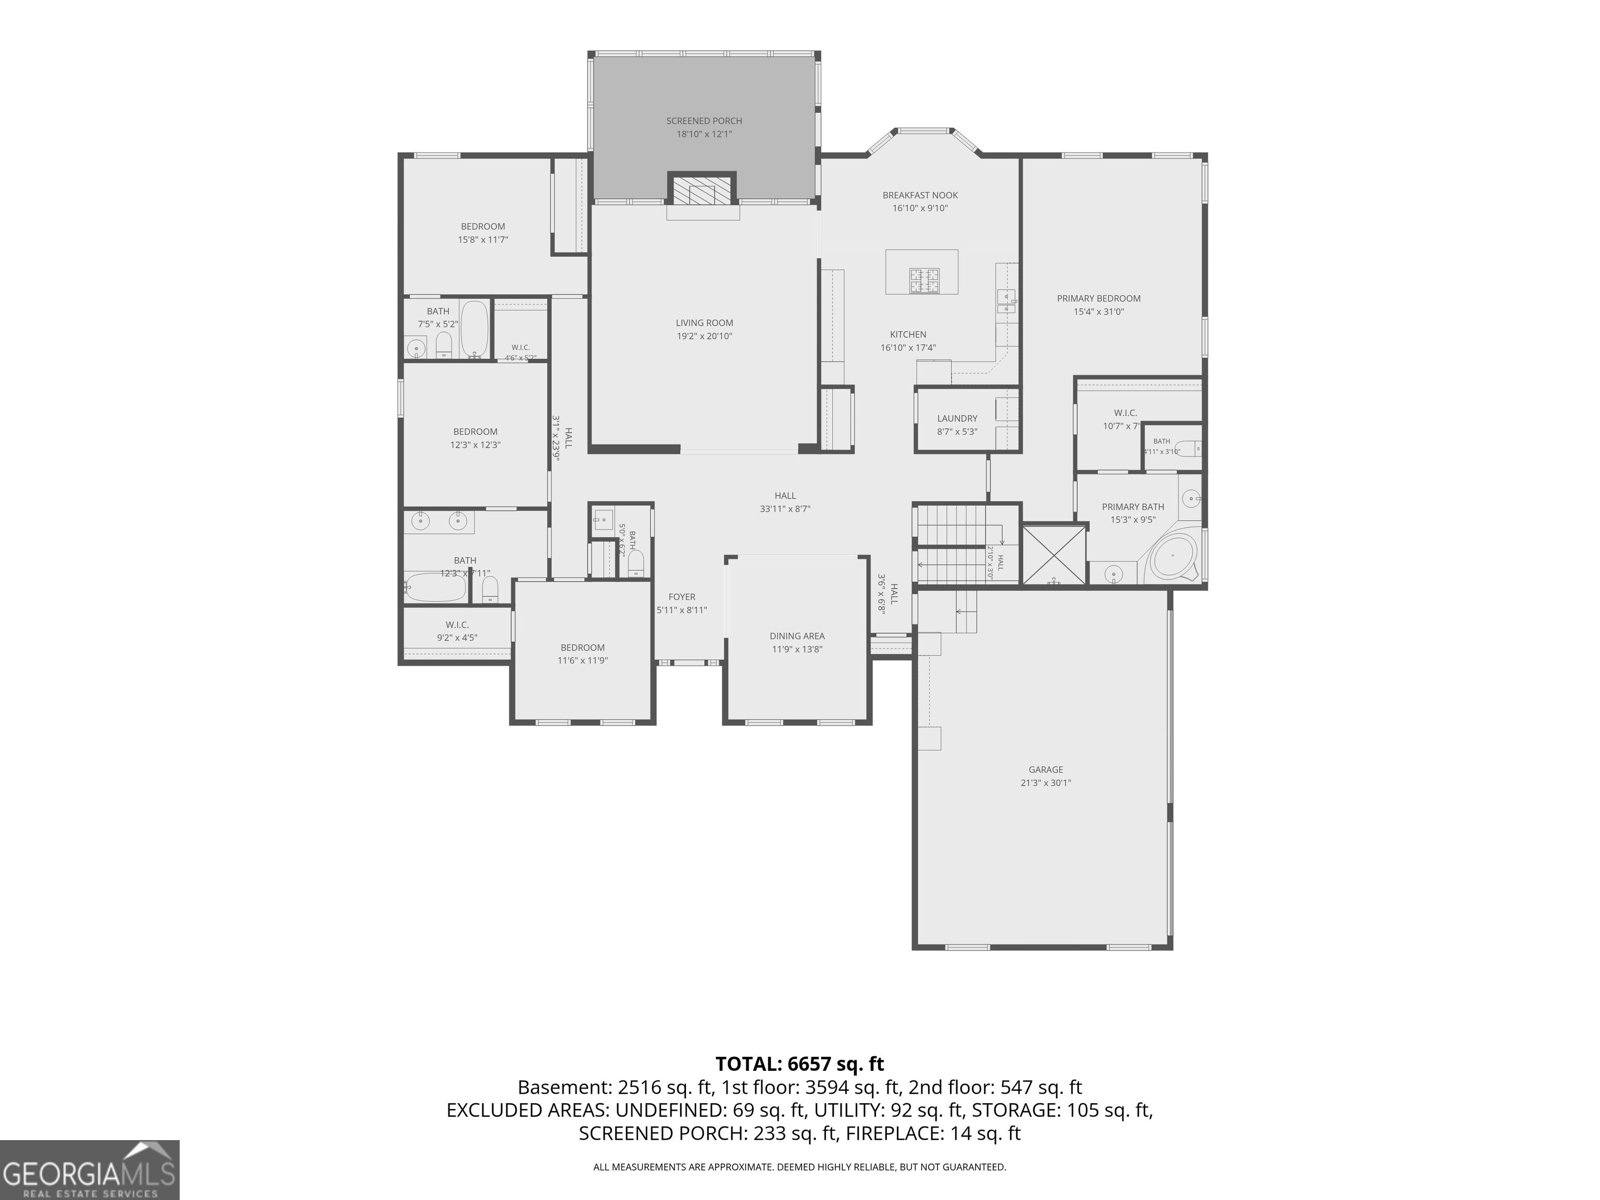
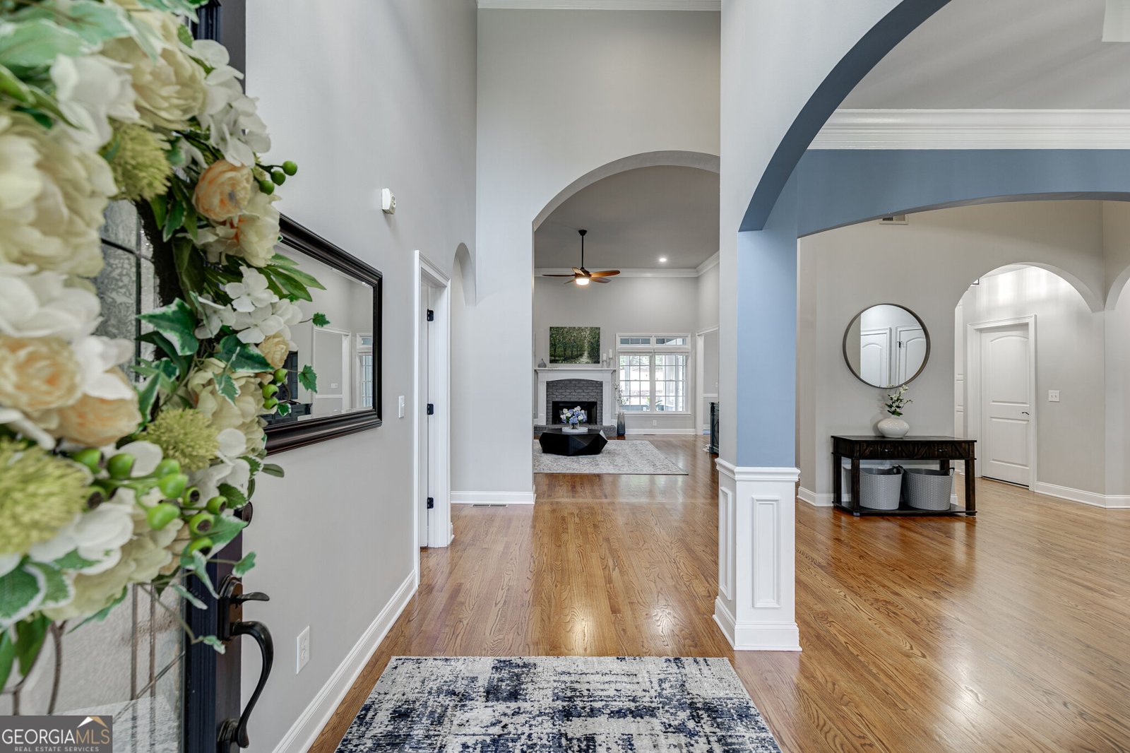
It is a Pleasure to present this home to you. If you value quality lifestyle in your home, you'll want to see this one. The location is excellent because of the many conveniences it offers while being in a quiet community. From the yard to the interior, to the finished terrace level you'll feel at home and comfortable in every space. The entry is welcoming and bright. The Family Room is spacious, the Kitchen is roomy and features a new 5-burner cooktop island that accompanies other quality appliances, and tons of countertop and floor space to allow for creativity and gatherings that will accommodate entertaining. The rooms are bathed in natural light from the big windows and all of the main level bedrooms are large with access to bathrooms. The primary suite is separated from the other rooms and provides sanctuary from the day. The bedroom ceiling is gorgeous, the closet is large and the bathroom is like a spa. Don't forget to check out the Media Room upstairs. Movies will never be the same for your family. Surround sound speakers, comfortable theater chairs and a single station control panel make for a wonderful family experience with classics or a perfect gaming room. Then go unwind in the wonderfully relaxing Sunroom overlooking an incredible outdoor living space complete with a large patio, an outdoor kitchen grilling area and a full-sized outdoor fireplace. The backyard has been meticulously maintained and is incredibly inviting. It's an oasis from the hustle and bustle of the usual workday. The owners have made this house a home and between the Sunroom, the wonderful backyard and the comfortable living areas inside, they have created a four seasons respite. Then to top it off you will love the finished terrace level featuring a full-sized family gym with space for yoga and vigorous exercise. Plus, an oversized full bathroom and bedroom, the complete kitchenette, a comfortable living room, a big game room that houses a quality pool table and a second laundry room makes this space a completely separate and stand-alone living area fit for friends, a teen or an in-law suite. It has everything. This home is unique and you owe it to yourself to see it before competing buyers do.
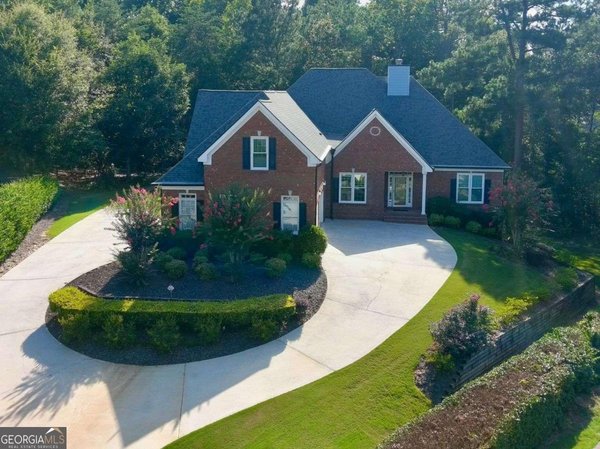
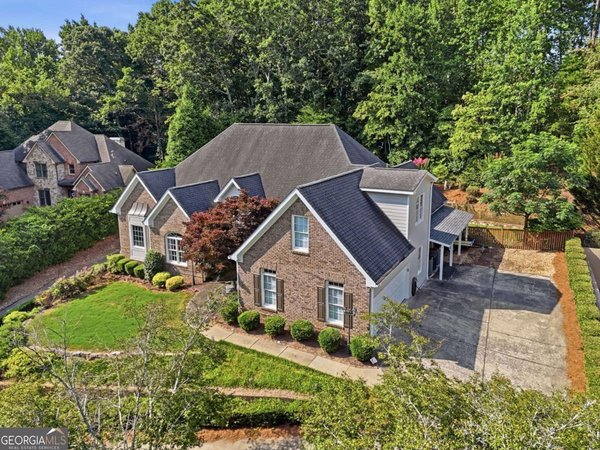
Set in the popular Springs At Clearwater neighborhood, this 5-BR, 4-BA home offers a comfortable blend of space, style, and function. Inside, the home offers 6,500 square feet of finished living space, giving plenty of room for everyday living and easy entertaining. A bright, open kitchen offers generous workspace, storage, and a direct view into the main gathering spaces. A central family room and dining area provide a welcoming place to unwind, gather, and enjoy time together. The outdoor space includes approximately 0.67 acres, ideal for gardening, outdoor activities, or simply enjoying the seasons. The property includes parking available for multiple vehicles, offering convenience for residents and guests. Residents of Springs At Clearwater enjoy a blend of neighborhood charm and easy access to everyday conveniences. Just listed within the last few days, this home is already drawing attention. Currently offered at $760,000, this home delivers a strong combination of space, condition, and location.

▾ Show more
2638 White Rock Drive - Map & Directions
view in Google Maps
Facts & features
School District Information
High School
Middle School
Elementary School
Additional Information about
Springs At Clearwater
Association
Yes
Association Fee
$500
Initiation Fee
$500
Association Fee Includes
Swimming
Tennis
Community Features
Pickleball Court(s)
Pool
Sidewalks
Tennis Court(s)
Neighborhood Tennis
Yes
Neighborhood Pool
Yes
Additional Information about
2638 White Rock Drive
County
Neighborhood
Year Built
2002
Appliances
Cooktop
Dishwasher
Gas Water Heater
Ice Maker
Microwave
Oven (Wall)
Stainless Steel Appliance(s)
Architectural Style
Traditional
Basement
Bath Finished
Concrete
Daylight
Exterior Entry
Finished
Full
Interior Entry
Construction Materials
Brick
Concrete
Cooling
Ceiling Fan(s)
Central Air
Electric
Dining Room Features
Seats 12+,Separate Room
Exterior Features
Fire Pit,Gas Grill,Lighting,Other,Sprinkler System
Fireplace Features
Basement
Factory Built
Family Room
Gas Log
Gas Starter
Outside
Flooring
Carpet
Hardwood
Tile
Heating
Central
Forced Air
Natural Gas
Home Warranty
No
Interior Features
Bookcases
Double Vanity
High Ceilings
In-Law Floorplan
Master On Main Level
Separate Shower
Split Bedroom Plan
Tile Bath
Tray Ceiling(s)
Walk-In Closet(s)
Whirlpool Bath
Kitchen Features
Breakfast Area
Breakfast Bar
Kitchen Island
Pantry
Second Kitchen
Solid Surface Counters
Laundry Features
Common Area,In Hall
Levels
One and One Half
Financing Available
Cash
Conventional
Credit Report Required
FHA
Fannie Mae Approved
Freddie Mac Approved
VA Loan
Other Equipment
Home Theater
Other Structures
Outdoor Kitchen
Patio and Porch Features
Patio
Porch
Screened
Selling Status
Resale
Roof
Composition
Rooms
Bonus Room
Exercise Room
Family Room
Foyer
Game Room
Laundry
Media Room
Office
Security Features
Smoke Detector(s)
Sewer Type
Septic Tank
Total Finished Area
6,500
Total Fire Places
3
Utilities
Cable Available
Electricity Available
High Speed Internet
Natural Gas Available
Phone Available
Underground Utilities
Water Available
Water Source
Public
Window Features
Bay Window(s)
Double Pane Windows
Window Treatments
Finished Basement
Yes
Master on the Main
Yes
Land Information
Lot Size
.5 to 1 Acre
Lot Features
Level
Lot Size Estimated
0.67
Fencing
Back Yard
Fenced
View
Seasonal View
Garages and Parking Information
Parking Total
3
Parking Features
Attached
Electric Vehicle Charging Station(s)
Garage
Garage Door Opener
Kitchen Level
Side/Rear Entrance
Tax Information
Taxes
$6,202
Tax Year
2025
Tax ID Number
15041B000007
▾ Show more
listed by real estate agent bob hartwell and keller williams realty atl. partners